A Home That Lets Nature Take Centre Stage: Inside a Yercaud House Built Around a Tree
Imagine walking into a house and finding a stream flowing beneath your feet.
Not outside the entrance or in a garden designed to resemble a natural waterbody, but directly beneath a transparent glass floor.
Look up, and there is a tree framed by glass walls and a glass roof. Walk a little further, and the architecture opens towards a valley, allowing the surrounding landscape to become part of the experience.
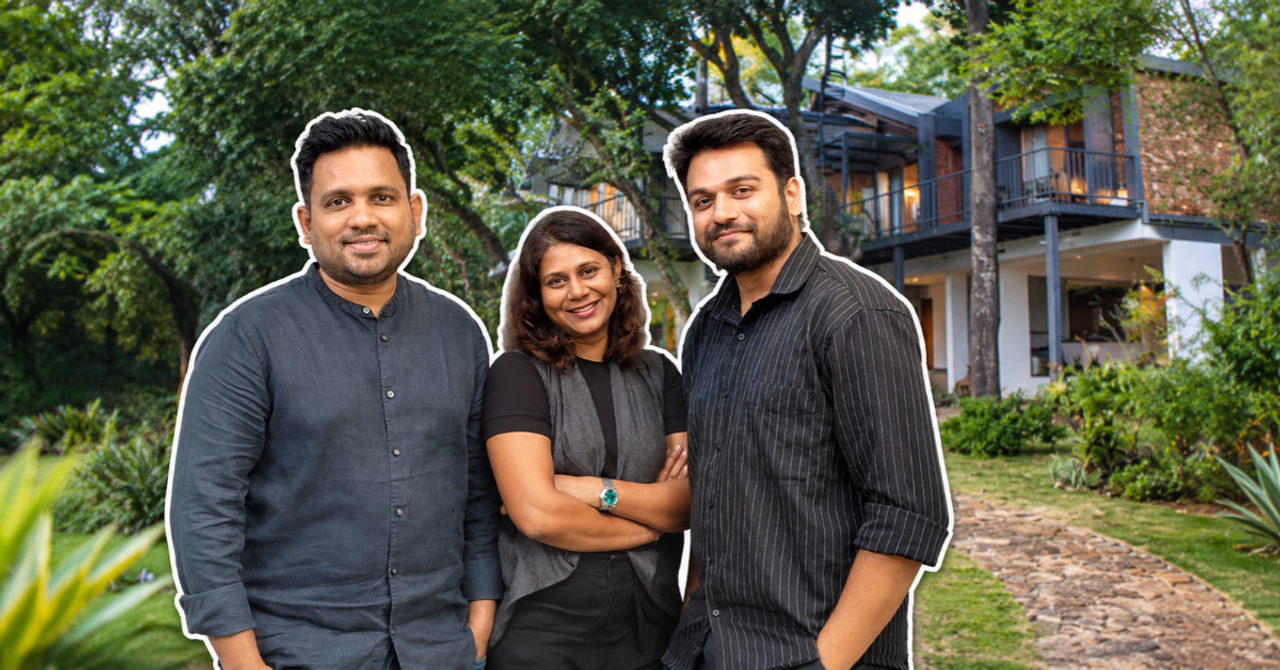
This is Whispers of the Wild, a residential project by MAWI Design, led by Chennai-based architect Malli Saravanan, in Yercaud, Tamil Nadu.
But the most interesting thing about this house is not what its architects added to the landscape. It is what they chose not to take away.
Spread across a 10,000-square-foot plot in the eco-sensitive Shervaroy Hills, the 2,400-square-foot residence was designed for a family of six. Completed in 2024, it occupies two levels and sits within Wild Orchid, a 100-acre residential community that follows an eco-sensitive development approach.
“We wanted the terrain to flow naturally over here and then bring the entire thing out,” Saravanan tells The Better India.
“I wanted much of it to remain tucked into the landscape, with its built form designed to sit beneath the surrounding tree canopy.”
The tree that became the centre of the design
When the MAWI Design team first visited the property, they found a sloping site with a valley opening up on one side.
A mature tree occupied a prominent position on the land, its canopy extending across the site.
Instead of treating it as an obstacle around which the building had to be designed, the architects decided to make it the focal point.
The team first conducted a total-station survey and mapped the trees across the property. This helped them understand where the existing vegetation stood and how the proposed structure could be positioned without cutting them down.
“We made sure that we didn't want to cut any of the trees, and we tried to work around them without cutting the tree,” Saravanan explains.
The design was subsequently broken into three architectural fragments, allowing the tree to remain at the centre of the composition.
“As visitors enter the house, their first visual connection is with this tree. The private and communal spaces open towards an L-shaped deck that wraps around it, creating a shared outdoor space overlooking the valley.”
“The tree is not retained as a decorative feature. We tried to retain this tree as the hero of the site and started building a story around this tree,” he says.
The same idea extends to the interiors.

The living, dining and kitchen areas follow an open-plan arrangement, while the communal deck creates a transition between the house and the outdoors.
The master bedroom, meanwhile, projects outwards in a cantilevered form. Its glass frame opens towards a panoramic view of the valley.
Saravanan points out that the corners have been kept free of columns to preserve the expansive views.
“We don't have any TV walls and stuff, so the bedrooms are designed to open towards nature, too,” he says, describing the decision to make the surrounding landscape the primary visual experience.
A stream that disappeared, and an attempt to bring back its memory
One of the most distinctive features of Whispers of the Wild is its entrance foyer.
Here, the team separated two building blocks to create a transition space that feels open rather than enclosed.
They also introduced a cascading water feature beneath a glass floor.
There is a story behind this intervention.

“We tried to pull out the rocks that were there at the site. And then we set up a water feature so that when one comes into this foyer space, the flooring is completely glass, so the water will be flowing underneath,” Saravanan says.
The experience is deliberately immersive. The glass floor reveals the water below, while glass on the opposite side reflects the trees. A glass roof completes the visual connection with the surroundings.
What happens during heavy rainfall?
The team incorporated rainwater harvesting and constructed a storage tank to collect water from the roof and other catchment areas for use within the house.
“Since it is a slope side, we have made sure that when there is heavy rain, the water gets collected and then it is harvested inside the ground, and the overflow gets down to the valley,” Saravanan says.
There is, however, an important distinction in the project's assessment of water systems. Saravanan confirms that the team conducted a soil test and a general site survey, but did not undertake a separate hydrological assessment.
What happens when the house borrows from the landscape?
The walls of the house incorporate locally available random rubble stones, many sourced from within the property or nearby areas.
Saravanan explains that construction activity in and around Yercaud often brings up large boulders when soil is excavated. Some of these were already available on the property, while smaller stones were sourced from nearby community areas.
“We use this material as a kind of expression of the context. We use the same material in the exterior and also in the interior, so that we create a very timeless kind of palette inside the house,” he says.
The rubble stone is used as an exterior-facing element over brick construction, rather than as the primary structural wall. According to Saravanan, the thickness and overall mass of the wall contribute to thermal comfort within the house.
The flooring uses leathered Kota stone.
Saravanan wanted the sensation of walking indoors to resemble the experience of walking outdoors. The stone's natural texture and coolness were important considerations.
View this post on Instagram
“For us, the first thing is experiential. The second is the sustainable aspect of it, and third is the aesthetics,” he explains.
Oxide finishes and other natural materials complete the palette.
The intention was not to create a polished, artificial version of nature, but to let the materials sit comfortably within the surrounding landscape.
The team also retained the site's existing vegetation, including fruit-bearing plants and a fig tree. Saravanan says they avoided introducing non-native plants.
The one notable addition was bamboo, planted along the property boundary.
It serves two purposes. The community has a pathway running along the edge of the property, and the bamboo provides visual privacy for the residents. It also contributes to the sensory experience of the house.
“We love the rustling sounds. So whenever there is wind, you listen to the rustling sounds, and it adds to the overall experience of the space,” he says.
Does wildlife find a place here, too?
A house in a hillside landscape cannot be understood only through its architecture.
The Shervaroy Hills have their own distinctive vegetation, including shrubs and fruit-bearing plants. Saravanan says the team tried to retain the existing flora and make the new landscape blend with the region.
He has also noticed changes in the presence of birds and other smaller wildlife around the property.
“Butterflies, birds, and peacocks started coming after this,” he says, adding that peacocks are frequently seen around the house.
A home that changes how its residents experience nature
Interestingly, Whispers of the Wild was not originally conceived as a permanent retirement home.
The client, 67-year-old Chandrapratapan from Salem, purchased the property.
“One of our favourite things about living here is never knowing what we might see in the morning. Peacocks often wander by in the garden, squirrels move between the trees, and occasionally we spot a mongoose passing through. We've started recognising different birds by their calls. The old tree is probably the busiest spot on the property, with birds and insects constantly moving through it,” he shares with The Better India.
“This has made us much more aware of all the life we share this place with. We love that we've been able to preserve much of what was already here — the trees, the slope and the natural landscape,” Chandrapratap adds.
Saravanan also believes this reflects a shift in how people think about their homes.
“We are in a very rushed world, with all these tensions and pressure, running here and there. At the end of it, people want to spend time for themselves,” he says.
He has noticed more people looking beyond metropolitan neighbourhoods for homes that offer a connection with nature and a sense of calm.
For him, this is not simply about having a second home or spending money on elaborate interiors. It is about the relationship between people, their surroundings and the communities they live in.
Can building with nature also make financial sense?
There is another question worth asking. Is this approach financially viable, or is it an architectural luxury accessible only to people who can afford expensive homes in the hills?
Saravanan puts the construction cost of Whispers of the Wild at approximately Rs 1.3-1.4 crore.
He considers this reasonable for a project of its scale and location, particularly because transporting materials to a hill station and arranging labour can increase construction costs.
View this post on Instagram
“We had all those good elements around the site. We wanted the site not to be manicured. We wanted things to be imperfect and just flow seamlessly,” he says.
“We don't know where that new landscape starts or where the new construction starts. It should feel like it's very well lived in, especially the exterior parts.”
The project does not establish that this approach is cheaper in every situation. Its costs depend on the terrain, construction requirements, materials and site conditions.
But it offers an example of how existing natural features can become part of the architectural experience rather than being removed and recreated.
Before building on a hillside, what should architects reconsider?
For Saravanan, the first step is to understand the site before drawing up the building.
“First, we need to understand the existing terrain, the flora, the fauna, and the existing site conditions. Making less impact on nature is the first fundamental thing they need to consider,” he says.
He believes the value of a mature tree, for instance, cannot be measured simply in terms of the money required to plant another one.
“Today, we can buy anything, but a well-grown tree like this, with whatever money they want, they can't buy it.”
He also emphasises the importance of keeping the building footprint small.
At Whispers of the Wild, the architects used cantilevered sections and elevated portions to reduce the amount of building mass touching the ground. The intention was to allow the landscape to continue around the structure.
“If the footprint is very small, it is always better. It is the idea that a building does not always need to begin with a cleared, levelled piece of land,” he adds.
All pictures: mawidesign.india
This content is published by The Better India and has not been created or edited by Hello Headlines. View original